
Listing Courtesy of: REALCOMP / Listed By: Natalie Giglio, Coldwell Banker Professionals
29344 Utica Road Roseville, MI 48066
Active (0 Days)
$189,900 (USD)
Description
MLS #:
20261080183
20261080183
Lot Size
9,148 SQFT
9,148 SQFT
Type
Single-Family Home
Single-Family Home
Year Built
1950
1950
School District
Roseville
Roseville
County
Macomb County
Macomb County
Listed By
Natalie Giglio, Coldwell Banker Professionals
Source
REALCOMP
Last checked Oct 10 2026 at 5:24 AM GMT+0000
REALCOMP
Last checked Oct 10 2026 at 5:24 AM GMT+0000
Bathroom Details
- Full Bathroom: 1
- Half Bathroom: 1
Interior Features
- Circuit Breakers
- Furnished - No
Kitchen
- Dishwasher
- Dryer
- Disposal
- Washer
- Free-Standing Refrigerator
- Range Hood
- Free-Standing Electric Range
Subdivision
- Junction Little Farms Annex
Property Features
- Foundation: Basement
Heating and Cooling
- Forced Air
- Central Air
Basement Information
- Unfinished
Pool Information
- 0
Exterior Features
- Fenced
- Roof: Asphalt
Utility Information
- Utilities: Water at Street, Public (Municipal)
- Sewer: Sewer at Street, Sewer (Sewer-Sanitary)
- Fuel: Natural Gas
Stories
- 1 1/2 Story
Living Area
- 1,498 sqft
Location
Disclaimer: Copyright 2024 RealComp MLS. All rights reserved. This information is deemed reliable, but not guaranteed. The information being provided is for consumers’ personal, non-commercial use and may not be used for any purpose other than to identify prospective properties consumers may be interested in purchasing. Data last updated 6/4/24 07:12




Freshly painted throughout, the interior features new light fixtures, new carpet, and stylish luxury vinyl plank flooring, creating a fresh and inviting atmosphere. A convenient dining nook provides the perfect spot for everyday meals, while the second floor features a shared half bath for added convenience.
Enjoy a unique added space in the four-season room adjacent to the primary bedroom, an ideal spot for morning coffee, relaxing with a good book, or creating your own private retreat.
Outside, the fenced in backyard and spacious deck offer plenty of room for summer gatherings, outdoor dining, and enjoying your own private outdoor space.
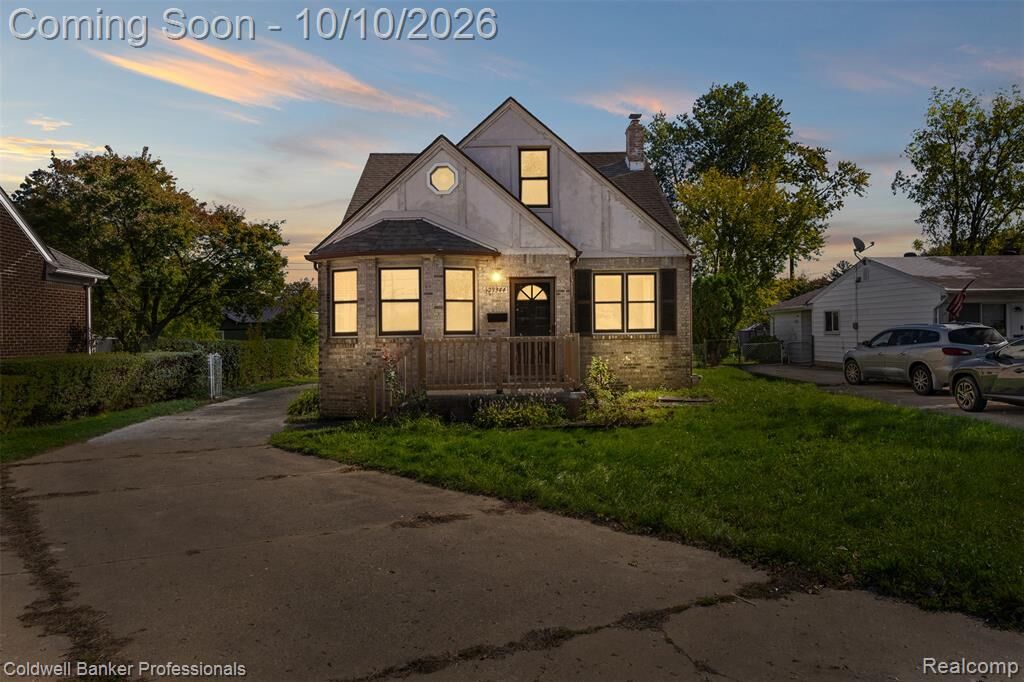
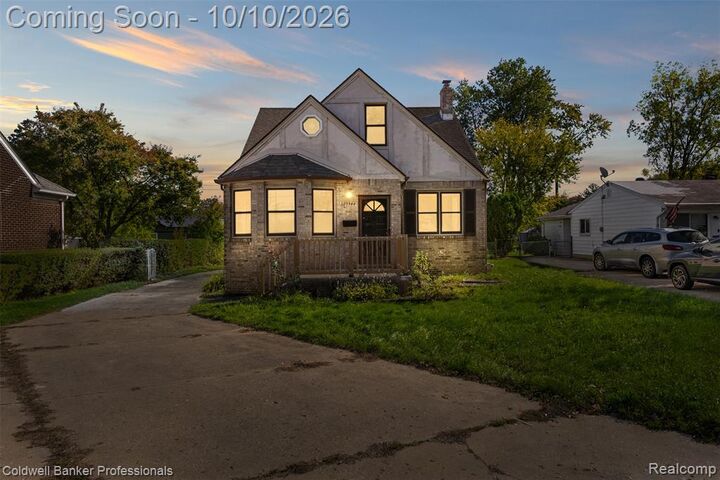
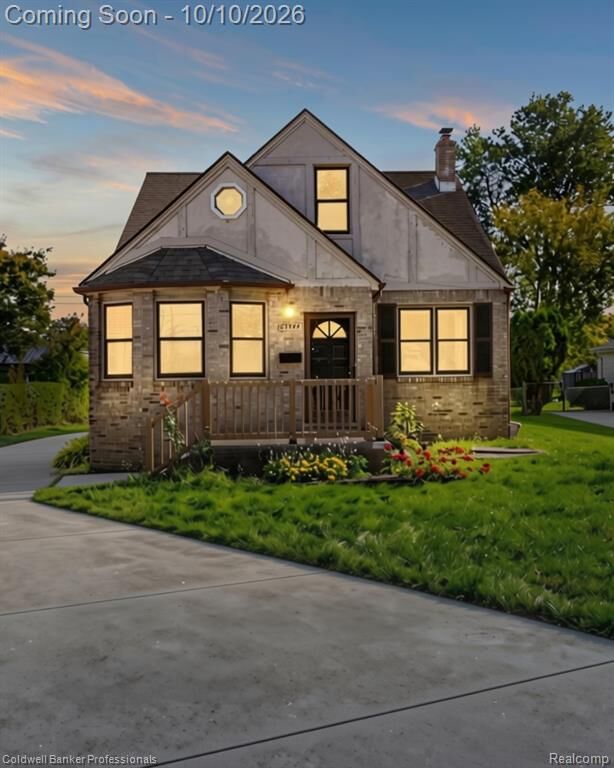
With its charming Cape Cod character, four-bedroom layout, thoughtful updates, versatile four-season room, and inviting outdoor spaces, this Roseville home offers a wonderful opportunity to make it your own.