
Listing Courtesy of: REALCOMP / Listed By: Albi Kape, Coldwell Banker Professionals
18300 Melvin Street Livonia, MI 48152
Active (50 Days)
$324,000 (USD)
Description
MLS #:
20261074241
20261074241
Lot Size
7,405 SQFT
7,405 SQFT
Type
Single-Family Home
Single-Family Home
Year Built
1957
1957
School District
Livonia
Livonia
County
Wayne County
Wayne County
Listed By
Albi Kape, Coldwell Banker Professionals
Source
REALCOMP
Last checked Sep 15 2026 at 3:33 PM GMT+0000
REALCOMP
Last checked Sep 15 2026 at 3:33 PM GMT+0000
Bathroom Details
- Full Bathroom: 1
- Half Bathroom: 1
Kitchen
- Dishwasher
- Dryer
- Microwave
- Washer
- Free-Standing Refrigerator
- Stainless Steel Appliance(s)
- Free-Standing Electric Range
Subdivision
- Sunset Hills Sub
Property Features
- Foundation: Crawl
Heating and Cooling
- Forced Air
- Central Air
- Ceiling Fan(s)
Pool Information
- 0
Exterior Features
- Roof: Asphalt
Utility Information
- Utilities: Public (Municipal)
- Sewer: Sewer (Sewer-Sanitary)
- Fuel: Natural Gas
Garage
- Detached
Stories
- Tri-Level
Living Area
- 1,553 sqft
Location
Disclaimer: Copyright 2024 RealComp MLS. All rights reserved. This information is deemed reliable, but not guaranteed. The information being provided is for consumers’ personal, non-commercial use and may not be used for any purpose other than to identify prospective properties consumers may be interested in purchasing. Data last updated 6/4/24 07:12




Step inside to a bright, refreshed interior featuring luxury vinyl plank flooring throughout, new recessed lighting, and fresh finishes from top to bottom. The beautifully remodeled kitchen features brand-new stainless steel appliances, while both bathrooms have been completely updated with contemporary tile and modern finishes.
The versatile floor plan provides multiple living areas, a dedicated dining space, and generously sized bedrooms, offering plenty of room for everyday living and entertaining.
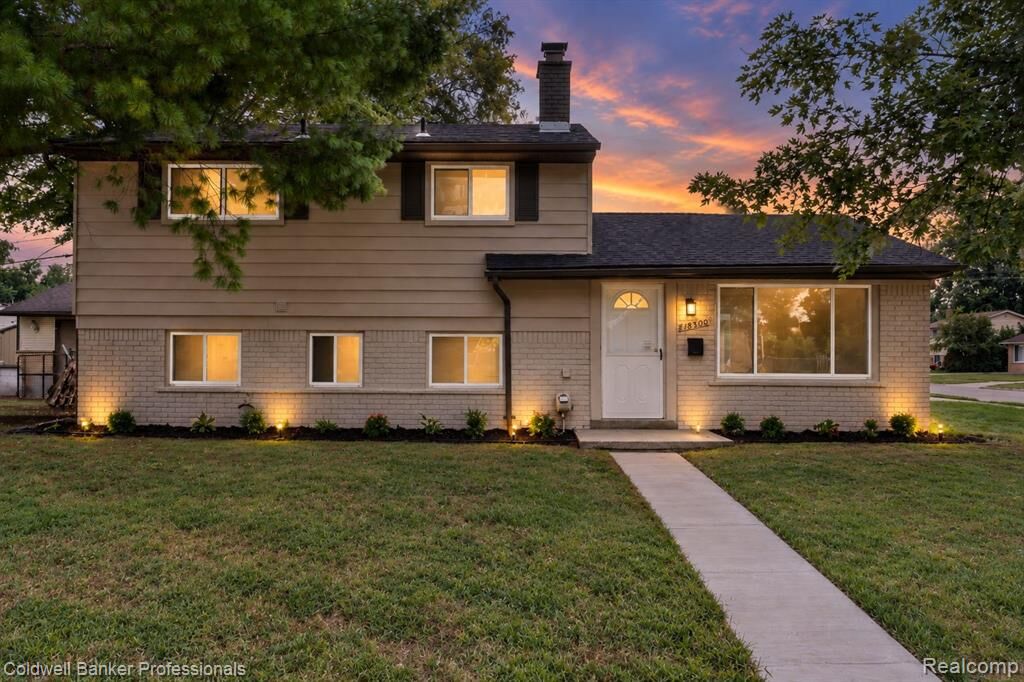
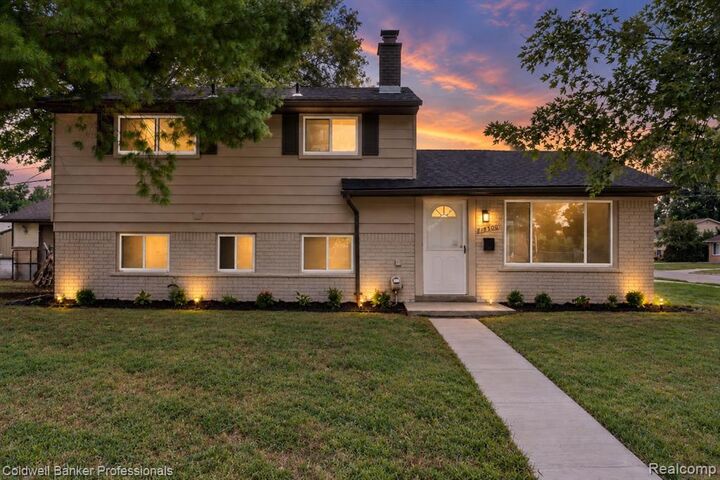
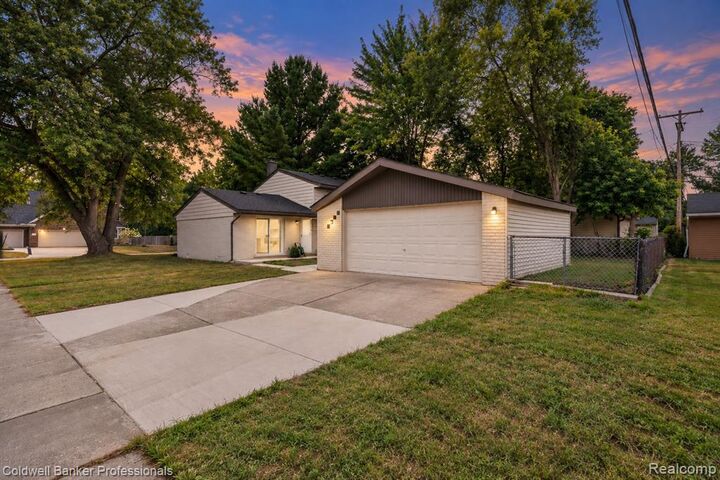
Outside, fresh exterior paint complements a concrete patio and connecting walkway, creating a great space for outdoor gatherings with an easy-to-maintain yard. The detached 2-car garage has also been newly drywalled, providing a clean, finished space with plenty of room for parking and storage.
Conveniently located near shopping, dining, parks, schools, and major expressways, this home is fully updated and ready for its next owner. Nothing left to do but move in. Schedule your private showing today!