
Listing Courtesy of: REALCOMP / Listed By: Michael Furneaux, Coldwell Banker Professionals
39452 Sunderland Drive Clinton Twp, MI 48038
Active (2 Days)
$429,000 (USD)
OPEN HOUSE TIMES
-
OPENSun, Jul 261:00 am - 4:00 pm

Description
MLS #:
20261054902
20261054902
Lot Size
9,148 SQFT
9,148 SQFT
Type
Single-Family Home
Single-Family Home
Year Built
1975
1975
School District
Chippewa Valley
Chippewa Valley
County
Macomb County
Macomb County
Listed By
Michael Furneaux, Coldwell Banker Professionals
Source
REALCOMP
Last checked Jul 23 2026 at 8:39 PM GMT+0000
REALCOMP
Last checked Jul 23 2026 at 8:39 PM GMT+0000
Bathroom Details
- Full Bathrooms: 2
- Half Bathroom: 1
Interior Features
- Circuit Breakers
Kitchen
- Dishwasher
- Microwave
- Disposal
- Bar Fridge
- Free-Standing Gas Range
- Exhaust Fan
- Free-Standing Refrigerator
- Ice Maker
- Stainless Steel Appliance(s)
Subdivision
- Bridgewood Sub
Lot Information
- Irregular
Property Features
- Foundation: Basement
Heating and Cooling
- Forced Air
- Central Air
Basement Information
- Finished
Pool Information
- 0
Exterior Features
- Roof: Asphalt
Utility Information
- Utilities: Public (Municipal)
- Sewer: Sewer (Sewer-Sanitary)
- Fuel: Natural Gas
Garage
- Attached
Stories
- 2 Story
Location
Disclaimer: Copyright 2024 RealComp MLS. All rights reserved. This information is deemed reliable, but not guaranteed. The information being provided is for consumers’ personal, non-commercial use and may not be used for any purpose other than to identify prospective properties consumers may be interested in purchasing. Data last updated 6/4/24 07:12




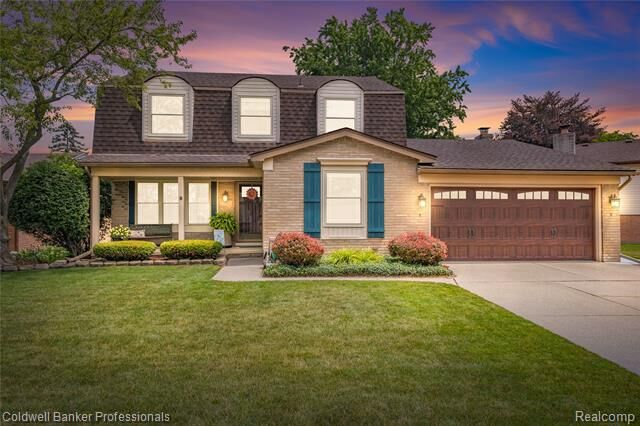
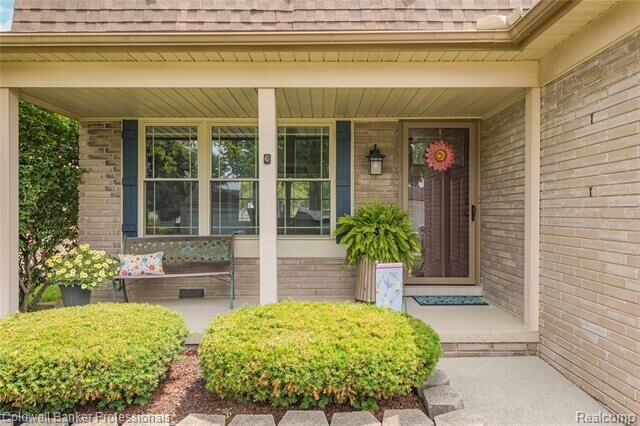
Enjoy energy efficiency and peace of mind year-round with replacement Sunrise Windows (2019) and a newer roof (2012). Step outside through the doorwall to your brand-new 2024 patio, perfect for outdoor dining, summer entertaining, and relaxing in the backyard. Generous room sizes throughout, plus a finished basement with wet bar and drink cooler including a workout room with mirror and living area for TV watching or playing video games. Prime location close to shopping, dining, and freeway access make this home a total 10. Schedule your private showing today!!!